

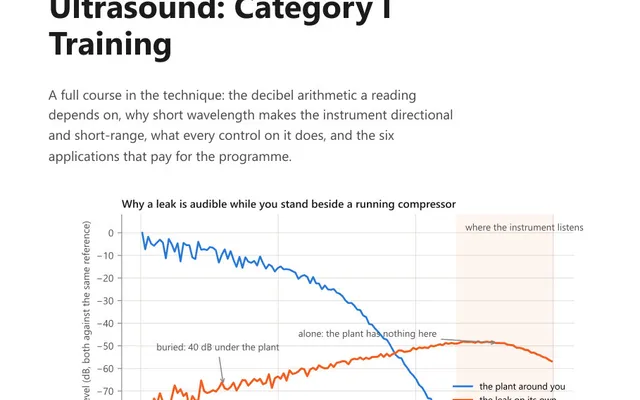
Ultrasound Training: Category I
A 56-page course book on airborne and structure-borne ultrasound: decibels, directionality, the instrument's controls, leaks, steam traps and bearings.
Enter a baseline reading and a current one, and the calculator gives the rise in decibels, the amplitude ratio behind it, and where that rise sits against the rules of thumb the ultrasound trade uses for bearings. Enter the repeatability you measured at that point as well and it will tell you whether the change is larger than the measurement itself. A second panel converts a frequency and an air temperature into the speed of sound and the wavelength.
Airborne ultrasound instruments report amplitude, so the conversion uses twenty times the logarithm rather than ten:
ratio = 10 ^ (dB difference ÷ 20)That gives the numbers worth memorising. Six decibels is twice the amplitude. Twelve is four times. Twenty is ten times. A rise that sounds modest as a decibel figure is a large change in the signal, and this is the single most common misunderstanding on an ultrasound route: analysts who trend the decibel value and reason about it as though the scale were linear consistently under-react.
These are rules of thumb the trade has used for decades, published originally by the instrument makers rather than by a standards body. They come from no standard and they are not limits.
| Rise over baseline | What it usually means |
|---|---|
| About 8 dB, sound unchanged | Bearing short of lubricant |
| About 12 dB, sound roughening | A bearing fault generally called incipient |
| About 16 dB and above | Damage treated as established rather than suspected; well beyond 16 dB, treat the bearing as failed |
They work because every one of them is relative. Each is a rise over that point’s own baseline, measured at the same gain on the same machine with the same probe, which cancels out nearly everything that would otherwise differ between two readings.
Read them as written. A rise is short of 12 dB until it reaches 12, so a 10.5 dB rise is still the lubrication case and not the incipient one, and a threshold that fires early buys nothing but findings the next inspector will not reproduce.
The 8 dB case has a test attached, and it is the reason acoustic lubrication works at all. Add grease slowly and watch the level. If the reading falls, the diagnosis was right and the machine has been given exactly as much grease as it needed, rather than the amount a calendar prescribed. If the reading does not fall, the cause is not lubrication, and continuing to pump grease into a bearing makes the next problem worse.
Where a site has its own history at a point, its own numbers beat these, and the right long-term move is to replace all three with figures validated on bearings you have opened. A bearing that has always run 6 dB above its neighbours because of how the probe reaches it has a baseline of its own, and that baseline is the only honest comparison.
A bearing judgement is structure-borne. The fault makes its sound inside the metal and the sound reaches the instrument through the metal, so these figures apply to a reading taken with a contact probe at a marked point on the housing, not to the open airborne sensor held near the machine.
An airborne reading on a casing is repeatable, and it will track large changes in the gearbox. It will also track every leak and electrical discharge in the room, because an airborne level on a casing is dominated by whatever radiates ultrasound nearby. That makes it an acceptable screen where the alternative is nothing, and not a measurement. A lubrication or bearing judgement needs the contact path, and the report has to say which was used.
There is no rule of thumb under 8 dB and there should not be one. Whether a small rise is a change in the bearing or a change in how the probe was held is settled by the spread of repeat readings you can actually take at that point, and that spread is a property of the probe, the adapter and the person holding it. Free hand you cannot defend anything under about 5 dB; through a fixed adapter it can be around 1.5 dB.
So measure it. Read one representative point ten times during a shift with the machine unchanged, lifting the probe fully between readings, and take the standard deviation of the ten. Only a rise matters, so use the one-sided tail: a threshold at two standard deviations leaves about 2.3 percent of readings above it by chance, which on a 300 point route is nearly seven false findings every round and enough to discredit the route inside a year. Three standard deviations leaves about 0.13 percent, or roughly one false finding every two or three rounds, which a planner will tolerate.
A single-reading threshold set that high will never see a genuine slow rise, so add a second rule alongside it: two consecutive rounds at two standard deviations or more is also a finding. Repeat the ten-reading exercise annually and whenever the sensor or the adapter changes, because a threshold is only valid for the repeatability it was derived from.
What the floor is not is a round number picked off a page. Six decibels in particular is no one’s normal variation: it is a doubling of amplitude, as the section above this one works out.
The absolute decibel value at a bearing depends on the sensor, the gain, the mounting, and how much structure sits between the fault and the contact point. Two identical pumps side by side can read several decibels apart for no reason connected to their condition, and moving the probe half a metre along the same machine can change a reading by more than the fault you are looking for.
Comparing one against the other tells you very little. Comparing one against what it read last month tells you almost everything. This is why the first survey of a new route is worth nothing on its own and everything a month later, and why routes that lose their measurement point discipline lose their diagnostic value at the same moment.
The speed of sound in air rises with the square root of absolute temperature:
speed = 331.3 × √(1 + temperature in °C ÷ 273.15)At 20 °C that gives about 343 metres per second. Wavelength is the speed divided by the frequency, so a 40 kHz wave is about 8.6 mm long.
That short wavelength is the entire reason the technique works in a running plant. A wave 8.6 mm long is stopped by obstacles rather than bending around them, so an ultrasonic source casts an acoustic shadow and can be located by pointing. Plant noise, at wavelengths measured in metres, diffracts around everything and arrives from all directions at once.
The same physics explains the range limit. High frequencies attenuate quickly in air, which is why a leak that is deafening at two metres is inaudible at twenty, and why ultrasound finds problems that are close to the inspector and says nothing about the far side of the hall.
A motor drive-end bearing has a recorded baseline of 24 dB, taken through a fixed contact adapter. This month, same adapter and same gain, it reads 33 dB. The measured repeatability at this point is 1.5 dB.
The rise is 9 dB. As an amplitude ratio that is 10 raised to 9 ÷ 20, which is 2.82: the signal is nearly three times larger than it was.
Check it against the point before checking it against any rule of thumb. Nine decibels is six times the 1.5 dB spread of repeat readings, so it is not something the measurement could have produced on its own. The change is real.
Nine decibels is then past the 8 dB that suggests lubrication and short of the 12 dB that suggests damage. If the sound through the headphones is still the same rushing character it always had, this is the lubrication case, and the response is to grease slowly and watch the number. If the sound has turned crackly or rough, the rise is not about grease and the next step is a vibration measurement with an envelope spectrum, where a bearing defect frequency will either be there or will not.
Meanwhile, at 40 kHz in a 20 °C plant, the wavelength is 8.6 mm. That is the size of the aperture the sound has to pass through to reach the probe, which is worth knowing when a bearing can only be reached through a guard.
About 8 dB over the point's own baseline, read through a contact probe with no change in the character of the sound, is the signature the trade associates with a bearing short of lubricant. The test is to add grease slowly while watching the level: if it comes back down, lubrication was the cause. If it does not, something else is producing the rise and more grease will not help it.
Anything smaller than the point's own measured repeatability. There is no published floor and a fixed one would be wrong nearly everywhere, because the spread of repeat readings belongs to the probe, the adapter and the person holding it: several decibels free hand, and well under two through a fixed adapter. Read one representative point ten times with the machine unchanged, take the standard deviation of the ten, and set the finding threshold at three of them. Six decibels is not a safe margin to dismiss as normal variation; it is a doubling of amplitude.
A contact probe, at a marked point on the housing. A bearing fault makes its sound inside the metal and the sound reaches the instrument through the metal, so the judgement is structure-borne and the decibel thresholds belong to that path. An airborne reading taken on a casing is repeatable and will follow large changes, but it follows every leak and electrical discharge in the room just as faithfully, so it is a screen rather than a measurement. Whichever was used has to appear in the report.
These instruments report amplitude, so the ratio is ten raised to the power of the decibel difference divided by twenty. Six decibels is a factor of two, twelve decibels is a factor of four, and twenty decibels is a factor of ten. A 9 dB rise is a signal 2.8 times larger than the baseline, which is why small looking decibel numbers describe large changes.
Because the absolute value depends on the sensor, the gain setting, how the probe was held or mounted, and how much metal sits between the fault and the contact point. None of those is the same between two machines. Comparing a bearing against its own reading from last month cancels all of them out, which is why baselines are recorded per measurement point rather than per machine.
Because the wavelength there is short. In air at 20 °C the speed of sound is about 343 metres per second, so a 40 kHz wave is about 8.6 mm long. A wave that short casts a shadow and can be aimed, which is what lets an inspector point at a leak rather than merely hear one. Plant noise lives at wavelengths measured in metres and bends around obstacles instead.
The speed of sound in air rises with the square root of absolute temperature, following 331.3 metres per second multiplied by the square root of one plus the temperature in Celsius divided by 273.15. Wavelength is that speed divided by frequency. Going from 0 °C to 40 °C raises the speed by roughly 7 percent, which lengthens the wave by the same proportion.
The calculator gives you the number. These course books explain what the number means and how the measurement that produced it should be taken.
A 56-page course book on airborne and structure-borne ultrasound: decibels, directionality, the instrument's controls, leaks, steam traps and bearings.
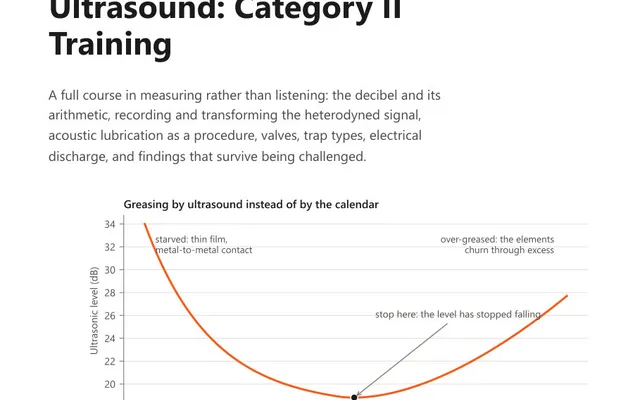
A 51-page course book on analysing the ultrasound signal: bearing condition, acoustic lubrication as a procedure, valve leakage and steam trap tests.

37 practice questions on analysing an ultrasound signal, from decibel arithmetic to bearing condition and acoustic lubrication, with worked answers.