
Infrared thermography training teaches how to turn what a thermal camera sees into a defensible measurement, and ISO 18436-7 is the standard that certifies that competence in condition monitoring, in categories with defined training, experience and examination requirements. Parallel schemes from training providers and from ASNT-style frameworks use Level I, II and III. This guide explains what the levels cover, who genuinely needs the certificate, and what the discipline is actually difficult about.
The Thing Most People Get Wrong First
An infrared camera does not measure temperature. It measures radiation arriving at its detector, and then calculates a temperature from it using values a person typed in: how emissive the surface is, how hot the surroundings are, how far away the target is.
That distinction is the whole discipline. Get the values wrong and the image still looks convincing, the colours still look authoritative, and the number in the corner is wrong by tens of degrees.
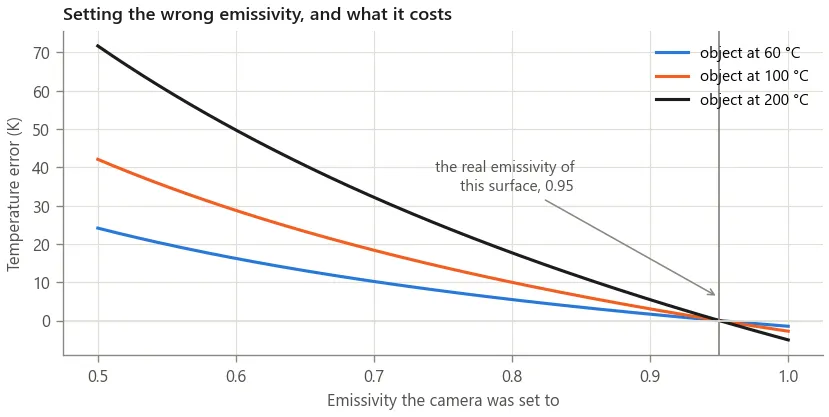
The figure is computed from the radiation balance rather than drawn: an object at a known temperature, seen by a camera told a series of wrong emissivity values. Being wrong by 0.45 on a 200 °C target puts the reading out by more than 70 K. The error grows with target temperature, which is exactly the wrong direction, because the hot targets are the ones that matter.
What the Levels Cover
| Level | What it does in practice |
|---|---|
| Category I | Operates the camera to a defined procedure, captures images under the right conditions, reports against criteria somebody else set. |
| Category II | Determines emissivity and reflected temperature properly, assesses severity against a reference, diagnoses electrical, mechanical and process findings, writes the report. |
| Category III | Designs the programme, sets criteria and procedures, handles the hard targets, and judges whether the programme is working. |
As with vibration, the majority of practitioners sit at the first two levels, and the step from the first to the second is where the job changes character: from capturing an image to defending a number.
Why Load Is the Whole Story in Electrical Work
Resistive heating rises roughly with the square of current. The practical consequence is larger than it sounds.
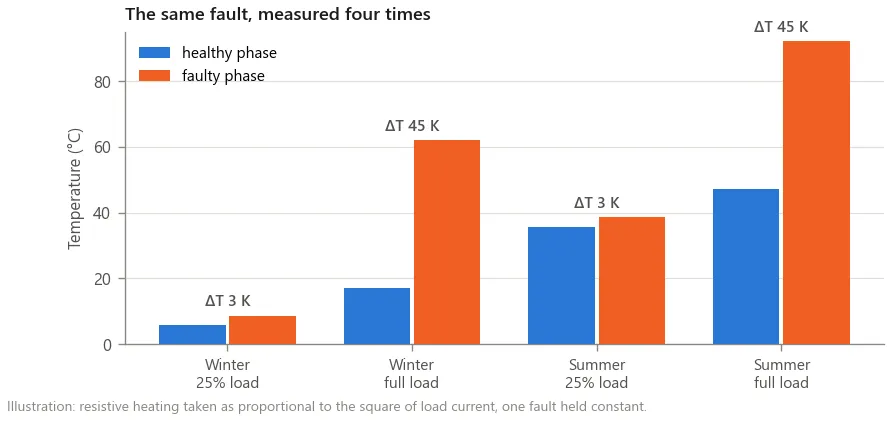
One fault, unchanged, surveyed four times. The absolute reading ranges from 8 °C to 93 °C, and even the difference against the healthy phase moves between 3 K and 45 K. A survey taken during a quiet shift can hand you a clean report on a connection that is months from failing.
This is why two rules dominate electrical thermography: survey under load and record what the load was, and judge a component against an identical one beside it rather than against a number. The reference comparison holds ambient, load, surface, distance and camera settings constant, so most of the error sources cancel, which is a technical reason rather than merely a convenient one.
Where the Heat Sits Is the Diagnosis
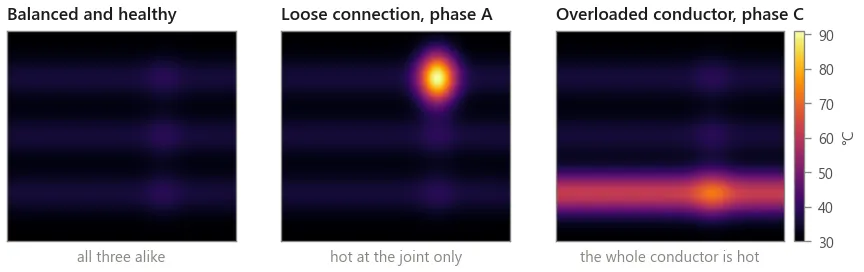
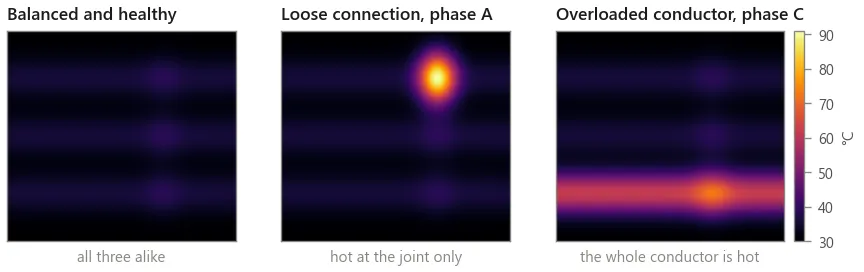
The pattern carries more information than the peak temperature. Heat concentrated at a joint with normal conductors either side is resistance at that joint: loose, corroded, or undersized. A whole conductor hot including its termination is a current problem rather than a connection problem. One phase hot along its length with the others normal is load imbalance. All three hot together may be nothing more than a busy day.
The trap worth knowing before any course teaches it: a cool connection proves nothing. Under no load, the worst joint in the building is at room temperature.
Training or Capability?
The same question that applies to vibration applies here, with one difference: thermography’s barrier is more often access than expertise.
Most electrical thermography programmes have a quiet list of equipment that is never surveyed because opening the panel safely is difficult. That list, rather than the report, is usually where the next failure is. The highest-return investment in such a programme is not a better camera or another certified thermographer; it is fitting infrared inspection windows to the equipment that gets surveyed regularly, which removes the arc-flash exposure, shortens the survey and makes successive images genuinely comparable.
Certification is worth paying for when your contracts, insurers or auditors require it, when you sell thermographic surveys as a service, or when somebody will own the programme for years. What it does not do is remove the need for the conditions to be right: a certified thermographer surveying at 20% load produces the same misleading clean report as an uncertified one.
How Thermography Fits Beside Everything Else
Thermography is not a replacement for vibration analysis and does not compete with it. They are blind in different places, and knowing which is which is what turns a set of surveys into a programme.
| Question | Answered best by |
|---|---|
| Is this rolling-element bearing degrading? | Vibration analysis, months earlier than heat appears |
| Is this electrical connection resistive? | Thermography, better than anything else |
| Is this steam trap passing? | Ultrasound, with thermography supporting |
| Is there a compressed air leak? | Ultrasound; thermography is effectively blind to it |
| Is the lubricant degrading? | Oil analysis |
| Is insulation missing or wet? | Thermography, directly |
| Is the machine’s cooling blocked? | Thermography, directly |
The strongest findings a plant produces are the ones two independent technologies agree on, which is also the argument for holding findings against the asset rather than in separate technology reports.
Study the Material, Then Find Out Where You Stand
We wrote a study book and a practice exam for each thermography category. The books teach the subject with every figure computed from the physics rather than drawn; the exams tell you which level’s material you can already handle, with a worked explanation behind every answer.
| Level | Study book | Practice exam |
|---|---|---|
| Category I | Capturing a survey worth analysing | 25 questions |
| Category II | From image to decision | 20 questions |
| Category III | Running the programme | 15 questions |
All of it is our own material, written from the physics. None of it is accredited training, none of it is affiliated with any certification body, and none of it confers certification. What it will tell you is which parts of the subject you already own, which is the useful thing to know before paying for a course.
The whole Field Series, covering vibration analysis as well as thermography, sits in one place. The thermography calculators sit beside it: ΔT severity with the load correction, spot size against distance, and what a wrong emissivity setting costs.
Frequently asked questions
What is ISO 18436-7?
ISO 18436-7 is the part of the ISO 18436 series that defines the qualification and assessment of thermography personnel working in machine condition monitoring. It sets out categories of competence with their training content, experience requirements and examination framework. The certificate itself is issued by accredited certification bodies rather than by the standard, and it is issued to a person rather than to a company.
How do ISO 18436-7 categories relate to ITC or ASNT levels?
They are parallel schemes rather than the same scheme under different names. ISO 18436-7 sits within condition monitoring and is structured in categories; training providers and ASNT-style schemes commonly use Level I, II and III under their own qualification frameworks. The subject matter overlaps heavily, but the requirements, the examinations and the recognition differ, so the right one depends on what your customers, insurers or auditors ask for.
Do I need certification to run infrared surveys?
It depends on who is asking. Some insurers, customers and audit regimes require electrical thermographic surveys to be performed or reviewed by certified personnel, and there the certificate is a commercial requirement with no substitute. Where no such requirement exists, competence still matters enormously, because the most common failures in thermography are quiet ones: a survey taken at low load or through a closed panel produces a clean report that means nothing.
What is the most common mistake in infrared thermography?
Reporting a temperature without recording the load. Resistive heating rises roughly with the square of current, so the same fault that raises a connection by a few kelvin at quarter load raises it by tens of kelvin at full load. A survey taken at light load can miss a serious fault entirely, and a report without load cannot be judged, compared or trusted later.
Can an infrared camera see through walls or glass?
No. Ordinary glass is opaque in the infrared, so pointing a camera at a window measures the window rather than what is behind it. The same is true of walls and enclosure covers: a survey of a closed panel finds only faults severe enough to heat the panel itself. Purpose-made infrared inspection windows exist, are made from materials chosen for the camera's waveband, and have a stated transmission that must be entered as a measurement setting.